
ČERVENÝ KOSTELEC - unit starting at 800 m²
Lhota za Červeným Kostelcem

Description
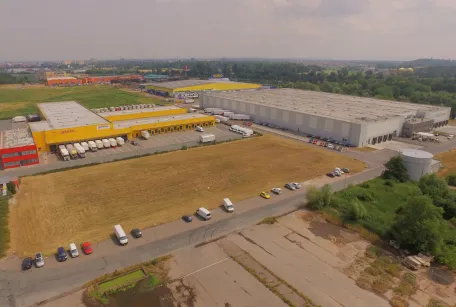
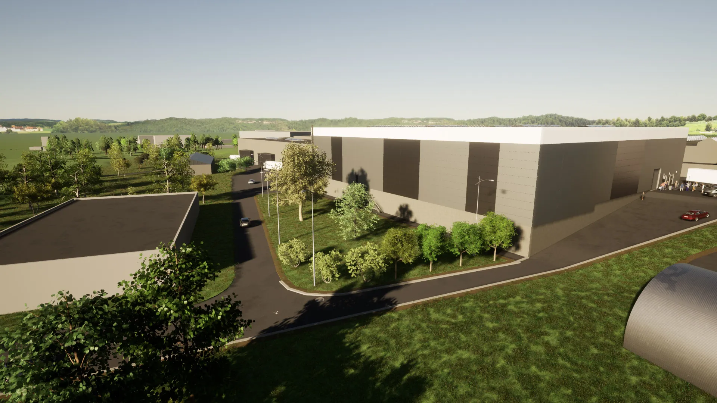
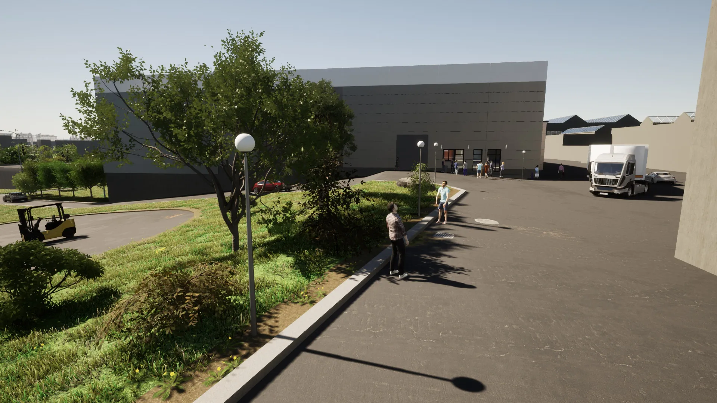
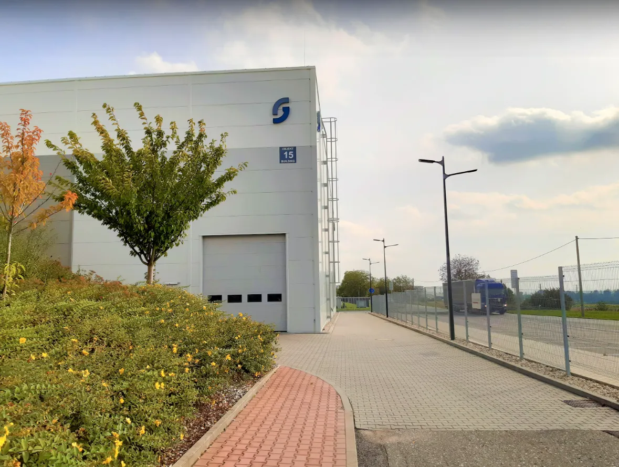
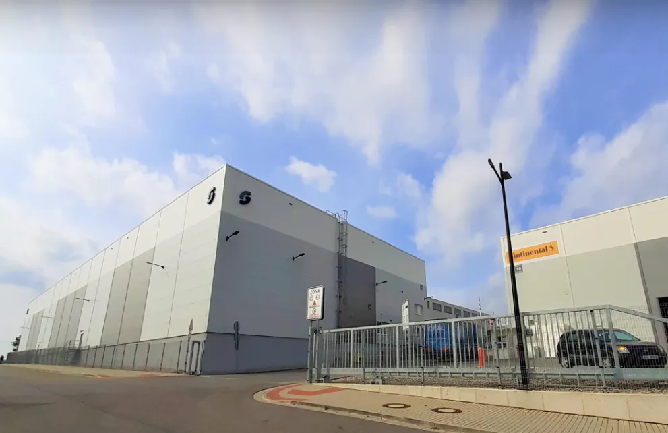
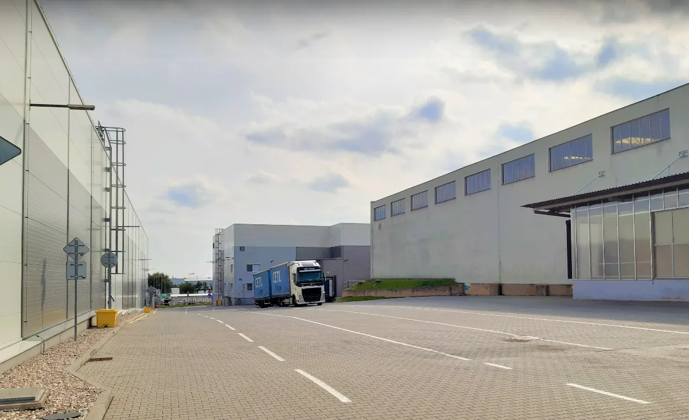
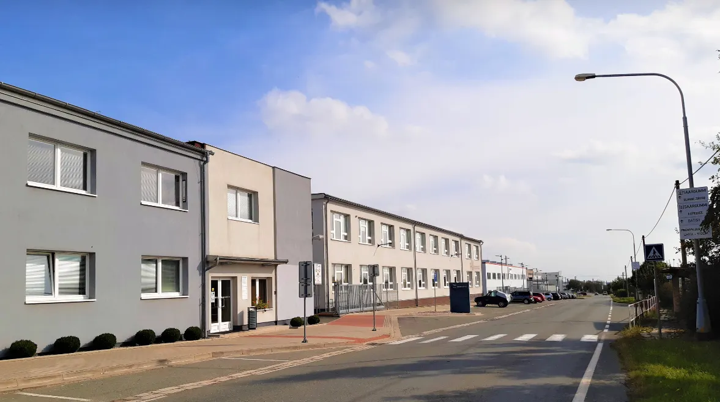
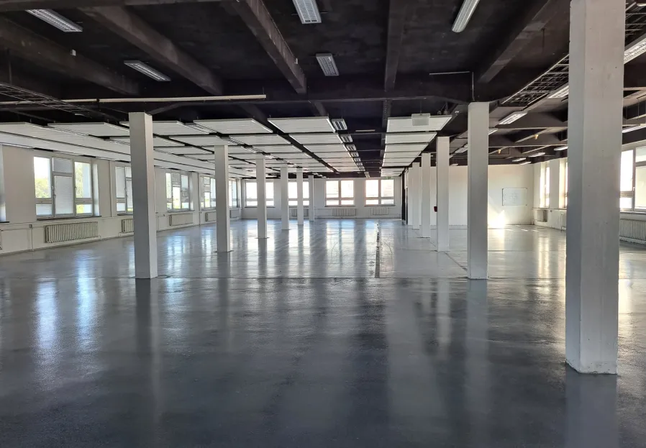
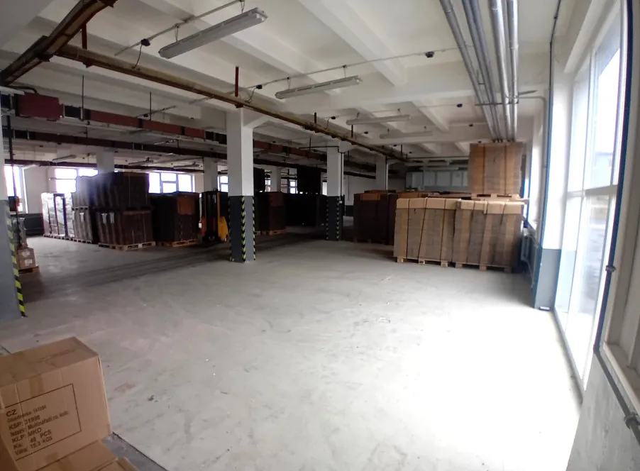
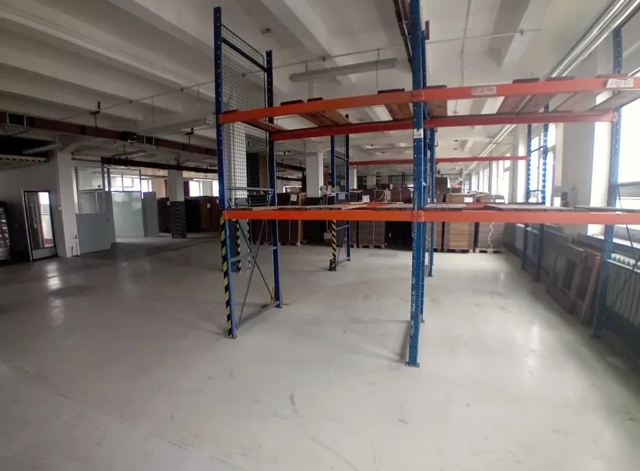
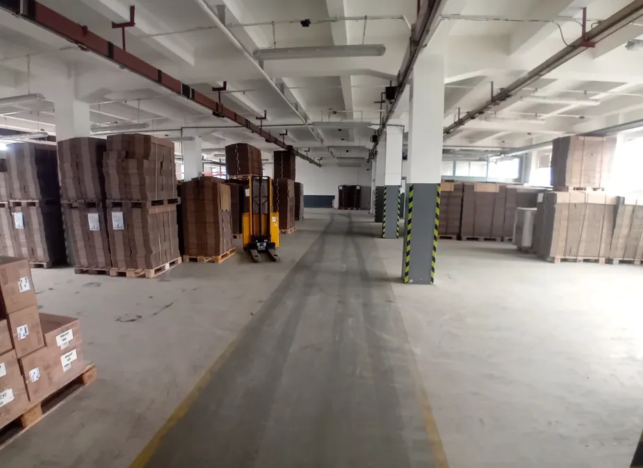
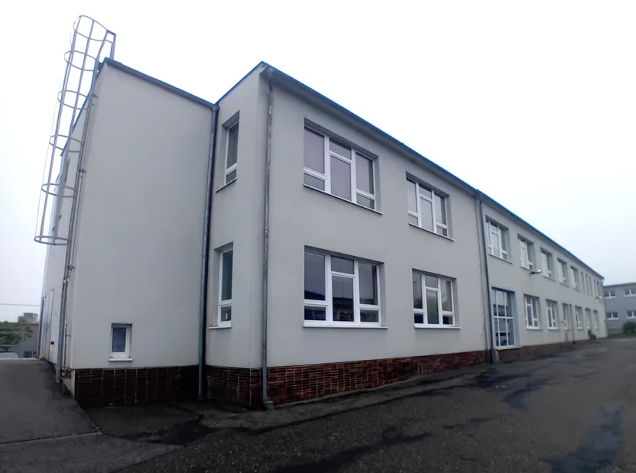
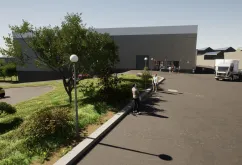
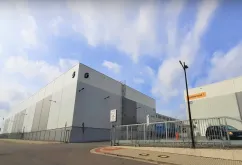
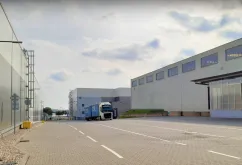
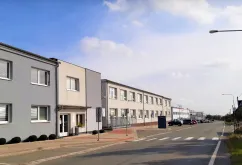
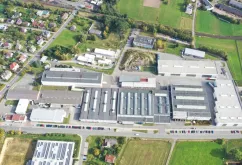
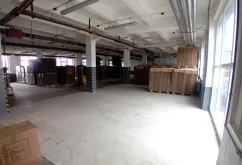
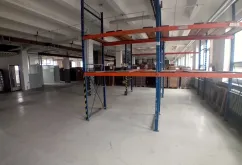
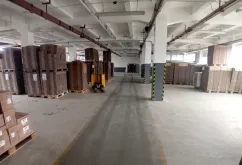
- The Červený Kostelec Industrial Park offers warehouse and manufacturing space for rent, along with office space and restroom facilities.
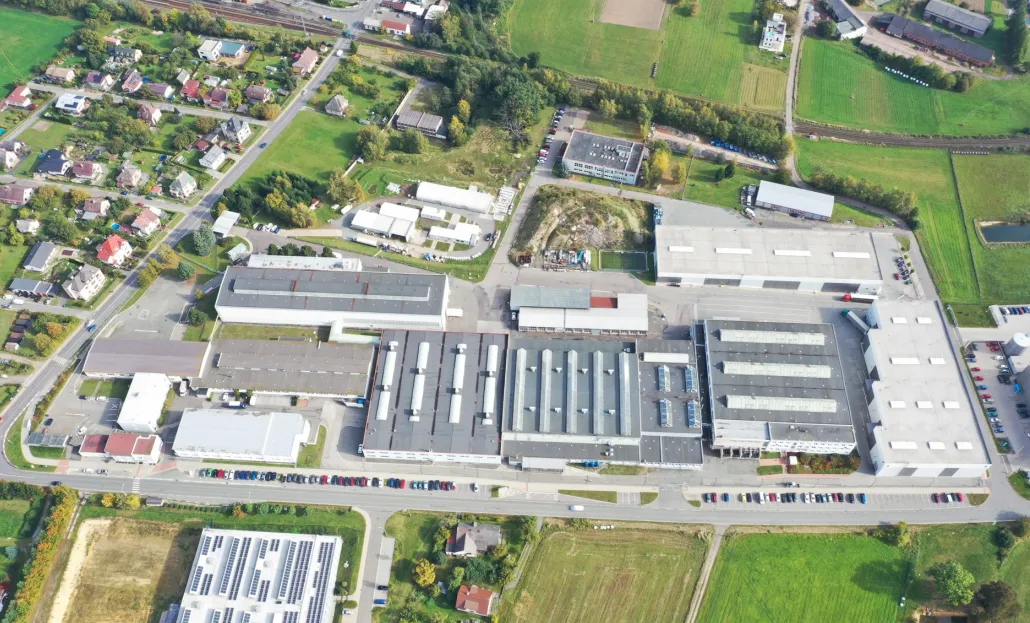
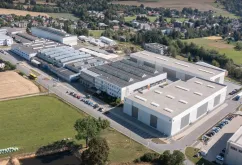
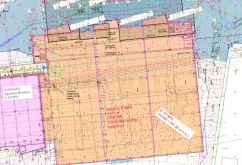
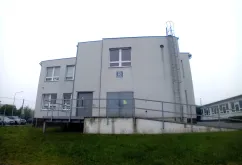
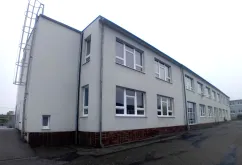
- The total area of the complex is 60,000 m2, with a leasable area of 27,904 m2. The Červený Kostelec Industrial Park was built in two phases; the first phase was completed in 2010, and the newer section of the complex was completed in 2020.
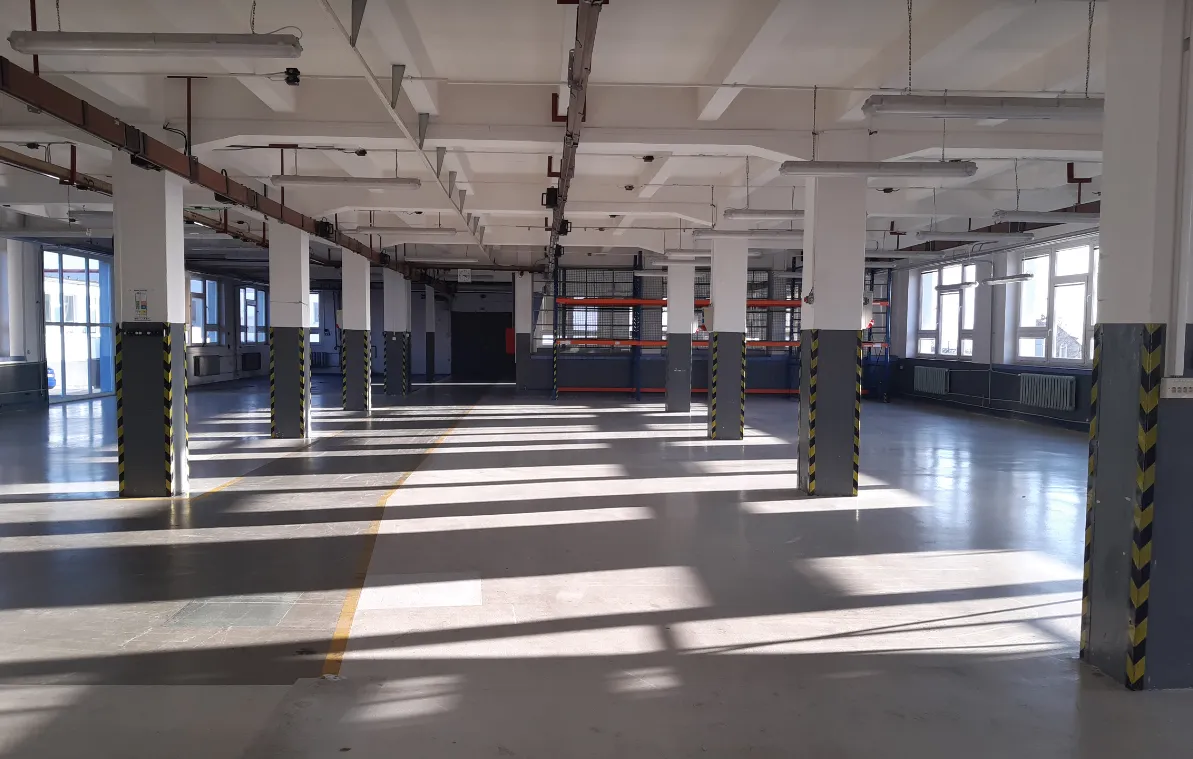
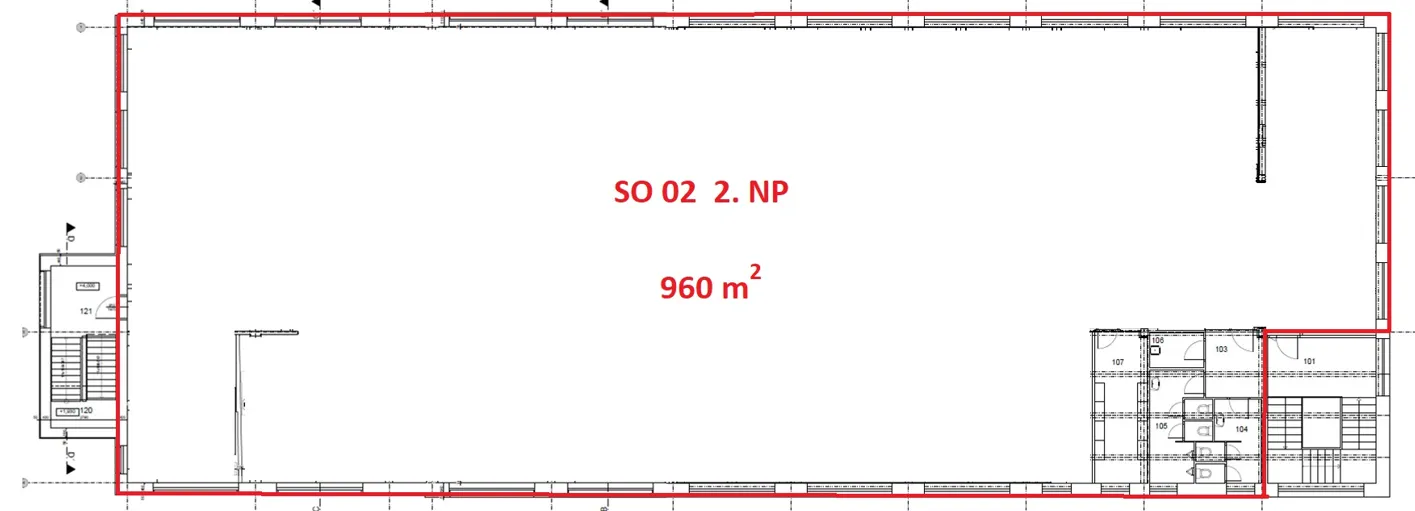
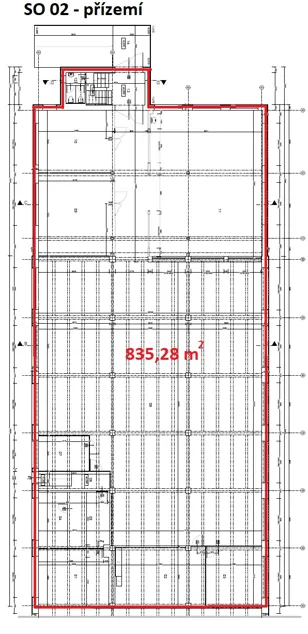
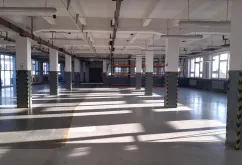
- Starting in February 2026, 1,795 m² will be available across two floors. Each floor can be leased separately.
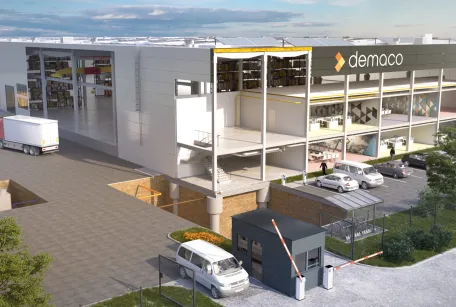
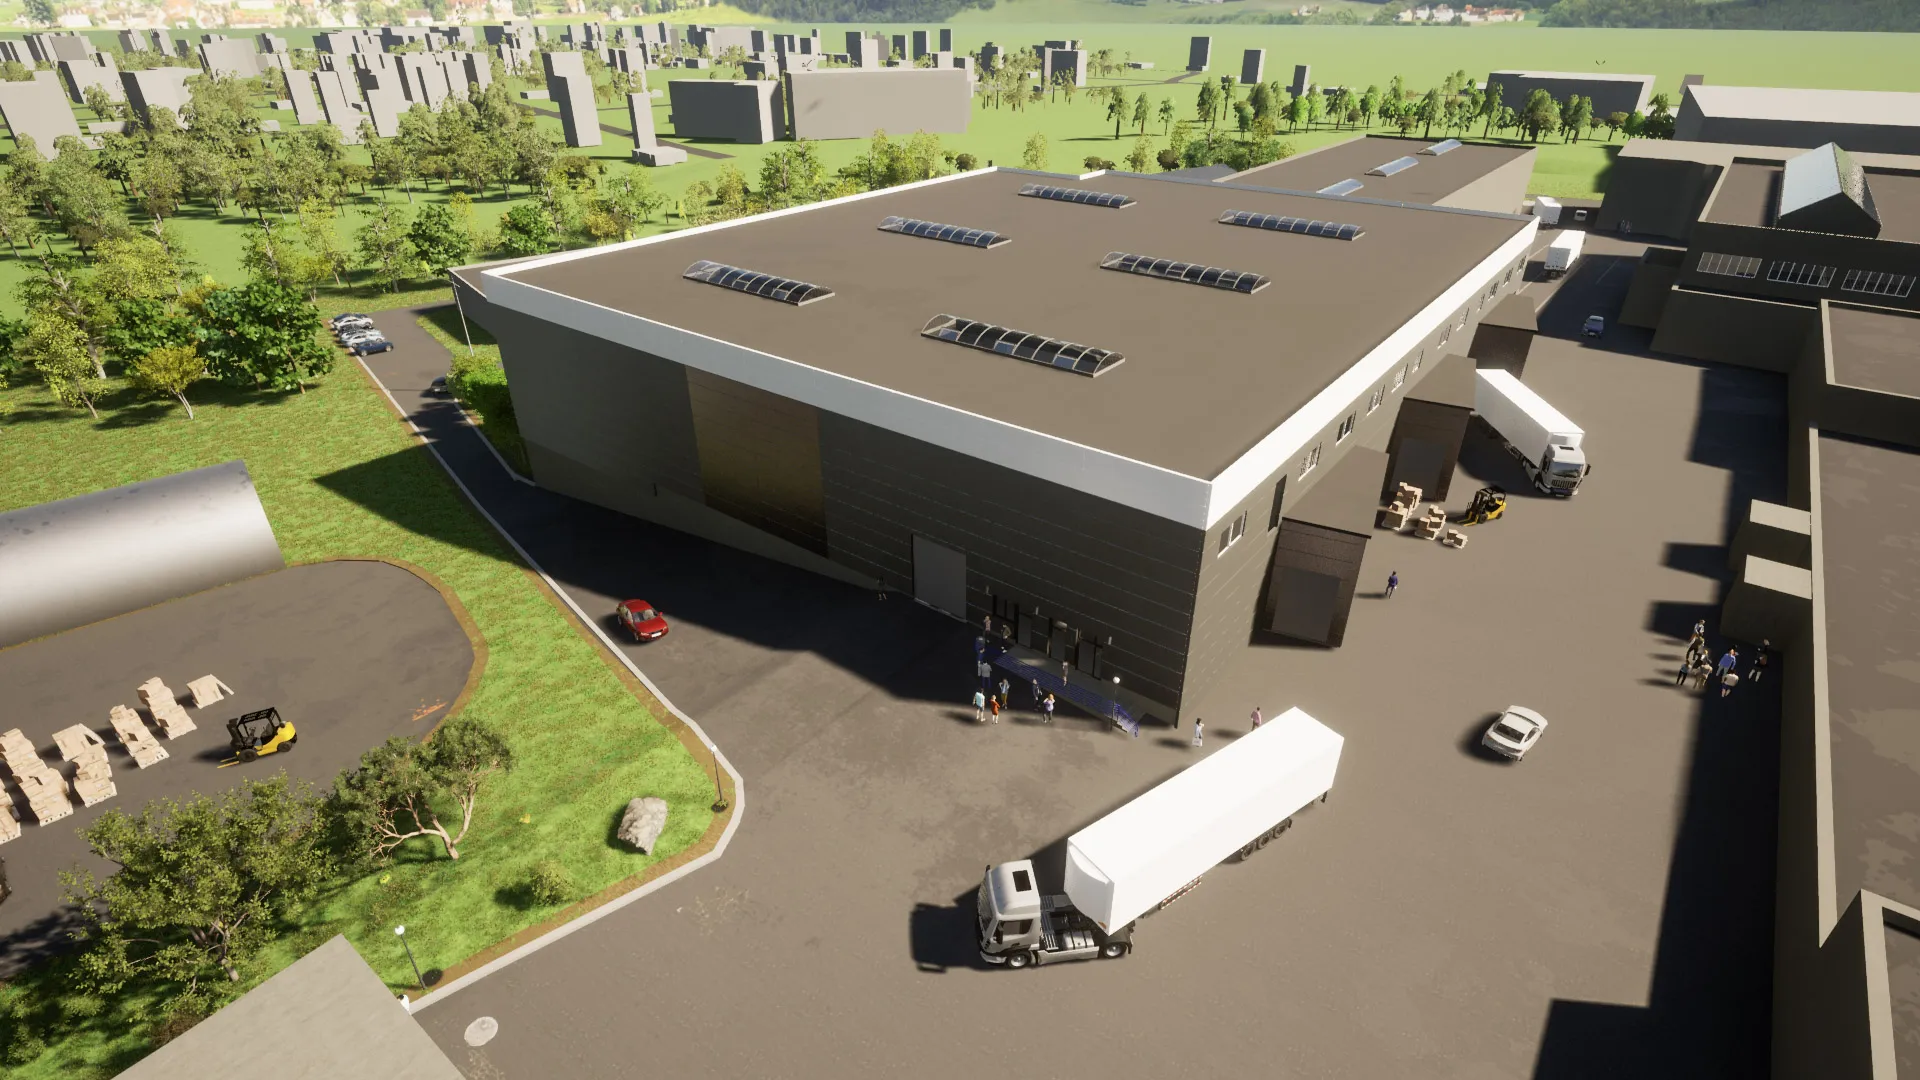
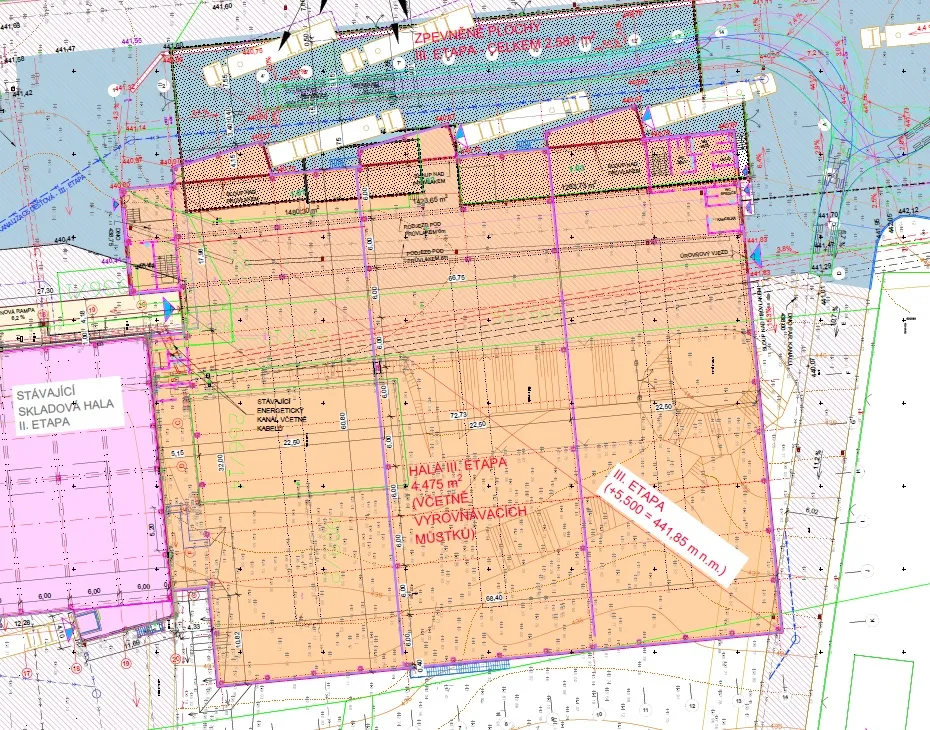
- The facility can be divided into 3 separately leasable sections, each measuring approximately 3 x 1,500 m², along with the corresponding support facilities.
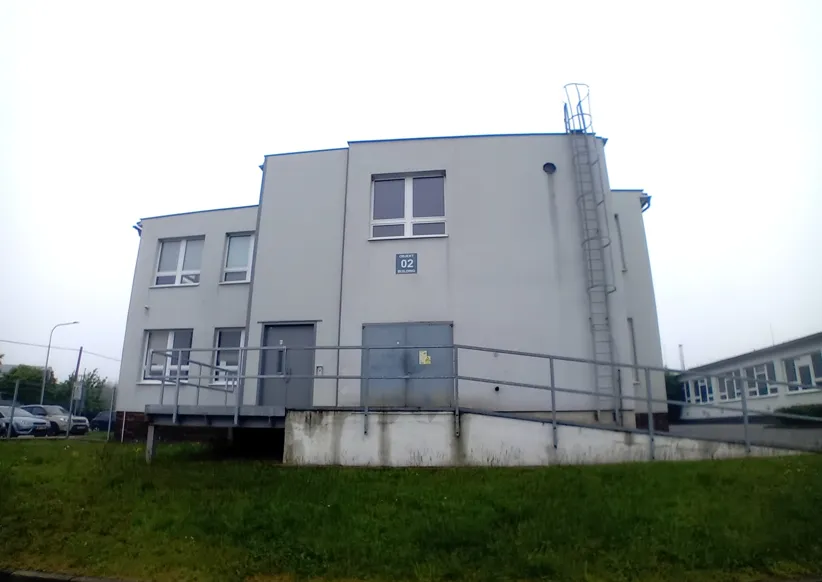
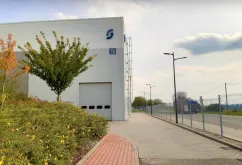
- Hall SO 02 features a direct entrance for forklifts (2.3 x 2.35 m), and the first floor is accessible via a freight elevator with a load capacity of 2 metric tons.
Available units
| Floor | Area | Availability | Price per month |
|---|---|---|---|
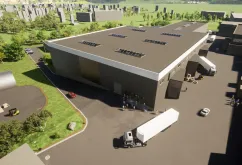
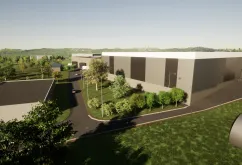
| NEW CONSTRUCTION | 5 000 sqm | 9 MONTHS | Price on request |
| NEW CONSTRUCTION | 2 500 sqm | 9 MONTHS | Price on request |
| Sat 02 | 1 795 sqm | Immediately | Price on request |
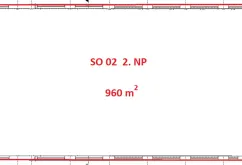
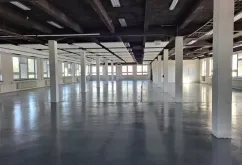
| Sat 02, 2nd Floor | 960 sqm | Immediately | Price on request |
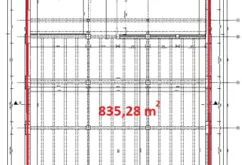
| SO 02 1st Floor | 835 sqm | Immediately | Price on request |
| Sat 16 | 3 582 sqm | JULY 2027 | Price on request |
Facilities

Accessible by public transportation

Offices to let

LED lighting

Dock leveller

Security

Direct entry

24/7 access

Suitable for manufacturing