
HORNÍ POČERNICE - Storage Units for Rent
Horní Počernice


Description
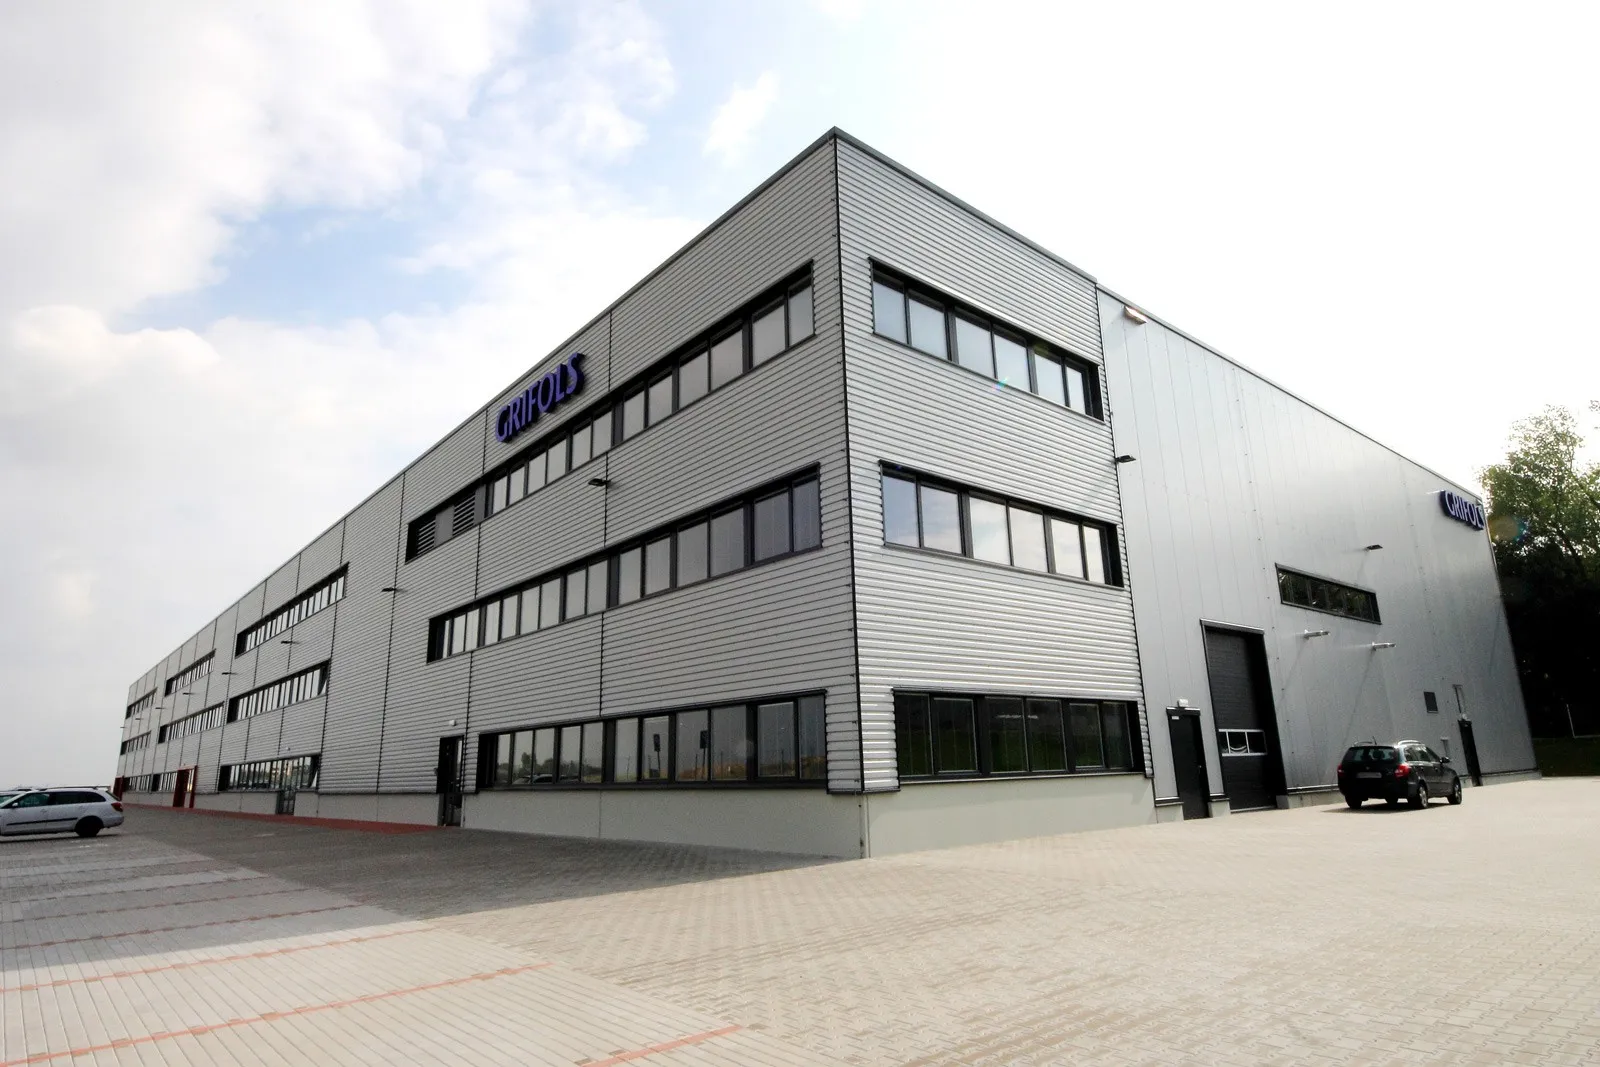
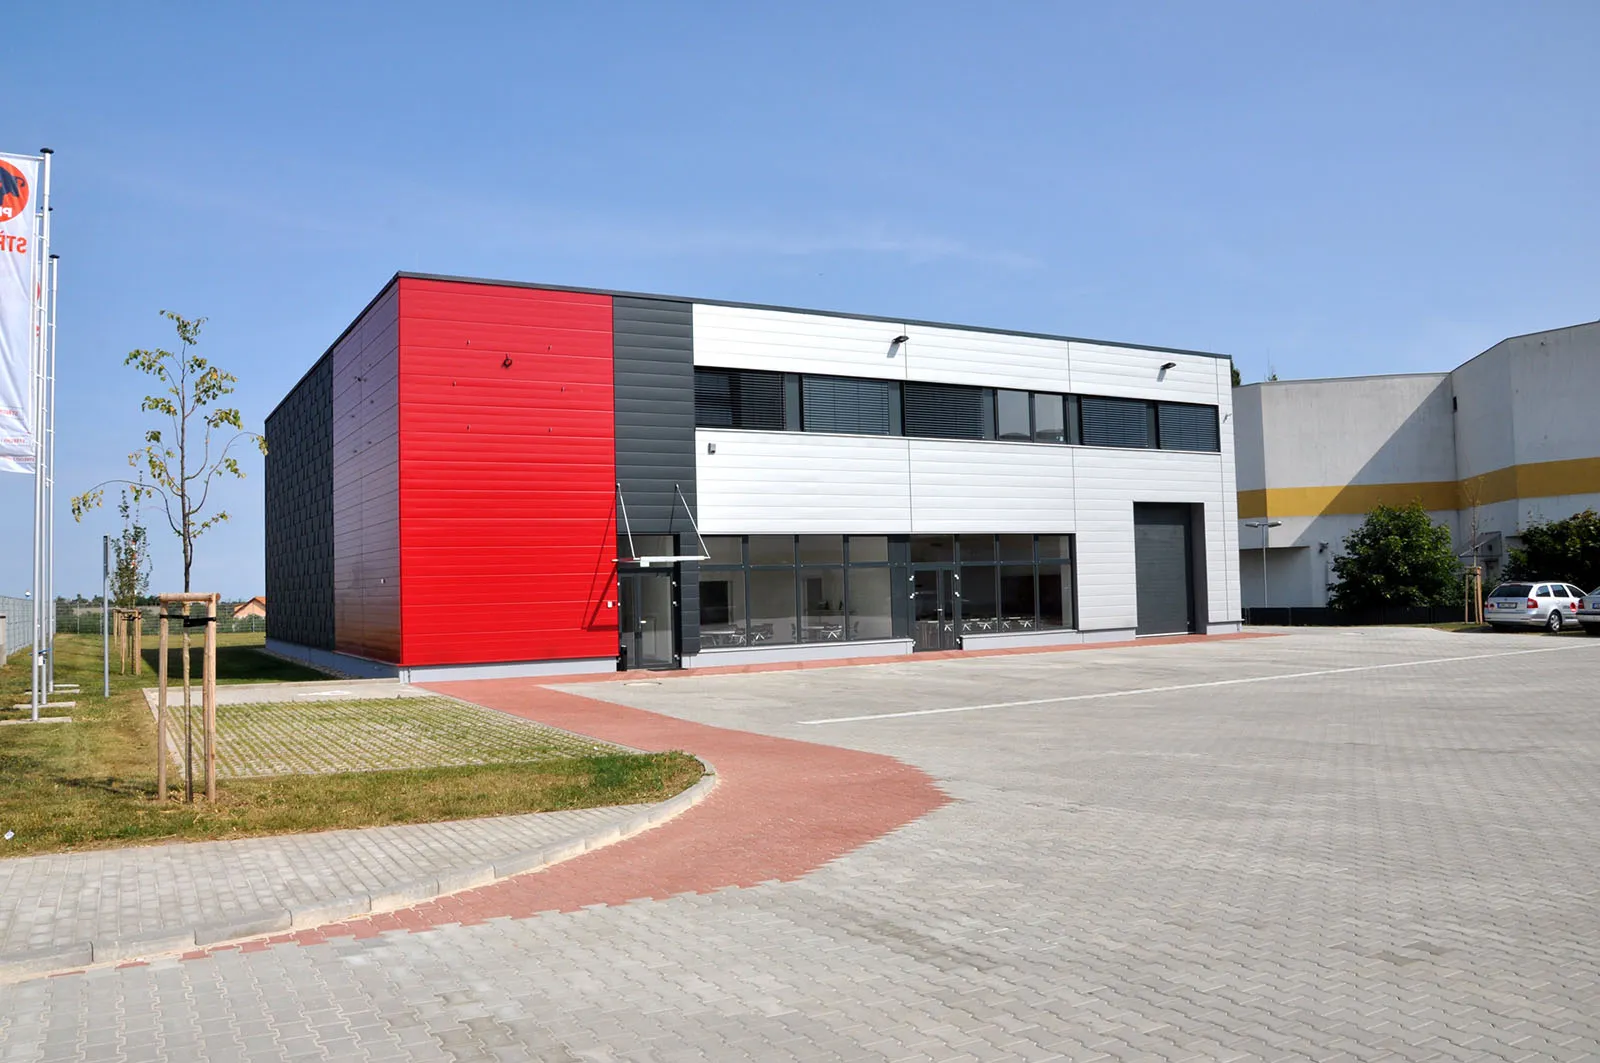
- The project in Horní Počernice offers custom-built warehouse, manufacturing, and retail spaces, as well as a showroom. The complex is suitable for light manufacturing, research and development, and clients who demand high-quality facilities and sustainable, modern spaces.
- The spaces are built to the highest standards using the latest materials and technologies. The buildings meet the highest possible energy efficiency standard for industrial buildings.
- A unit of at least 1,300 m² is available, spread across three floors accessible by both freight and passenger elevators, with direct drive-in access to the hall. Storage on the ground floor is possible up to a height of 7 m; the upper floors offer heights ranging from 2.9 to 3.4 m.
- We offer turnkey construction for both ownership and lease, with a building permit already issued and a total area of 2,300 m².
Available units
| Floor | Area | Availability | Price per month |
|---|---|---|---|
| NP13 | 2 300 sqm | 10–12 MONTHS | Price on request |
| NP14 | 2 300 sqm | 10–12 MONTHS | Price on request |
| NP13 | 1 300 sqm | 10–12 MONTHS | Price on request |
| NP08c | 1 800 sqm | April 2026 | Price on request |
| NP06a | 900 sqm | Immediately | Price on request |
| DDRI Section A | 995 sqm | Immediately | Price on request |
Facilities

Accessible by public transportation

Offices to let

LED lighting

Security

Direct entry

24/7 access

Suitable for manufacturing

Heating