
PRAGUE 6 - Warehouse/Showroom/Offices: Taken
Ruzyně


Description
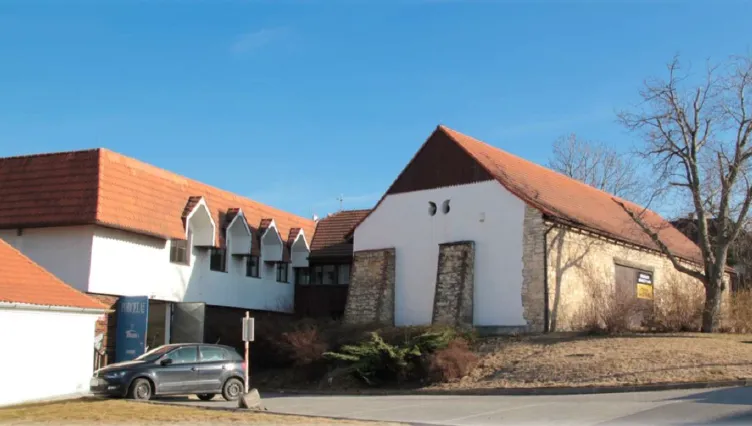
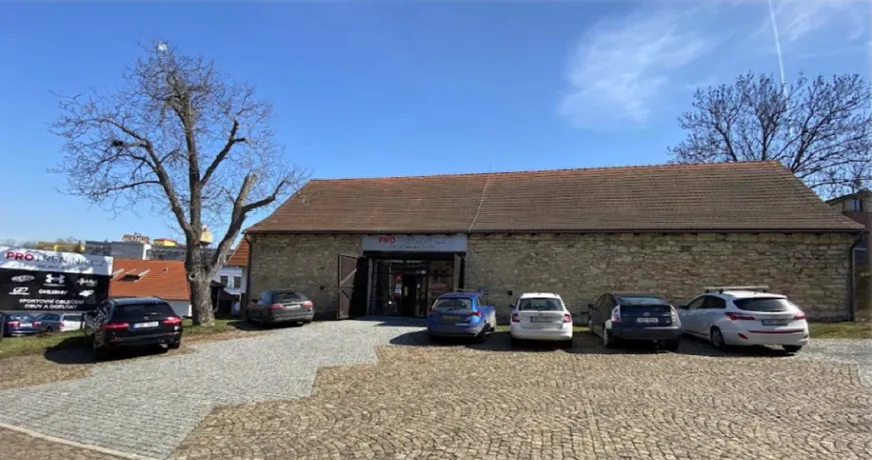
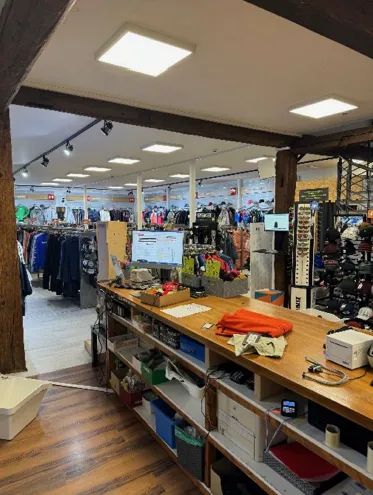
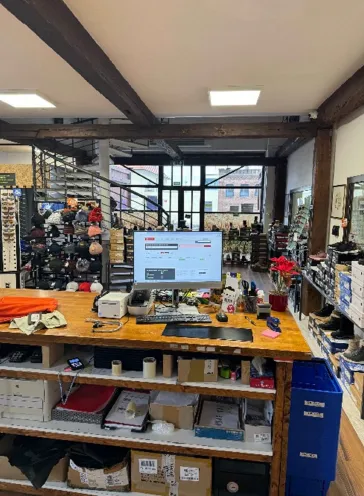
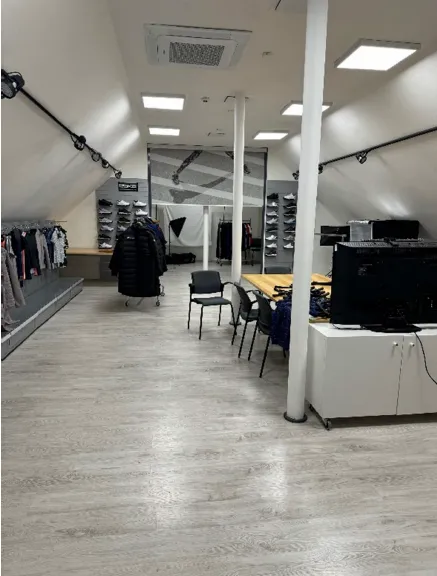
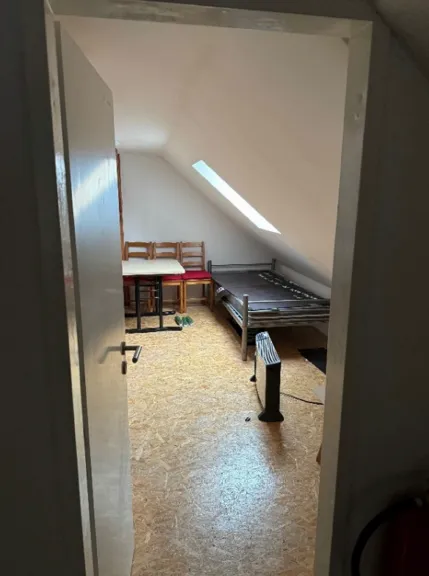
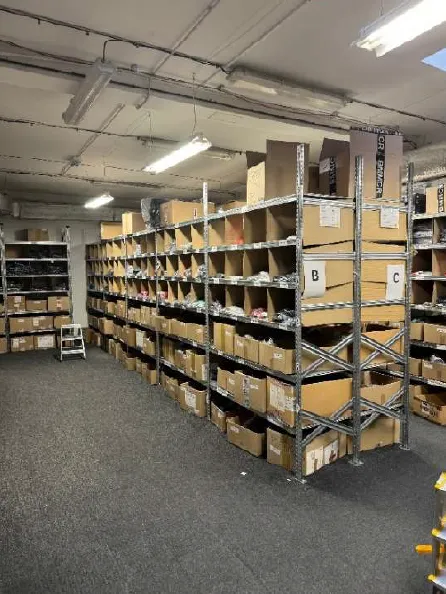
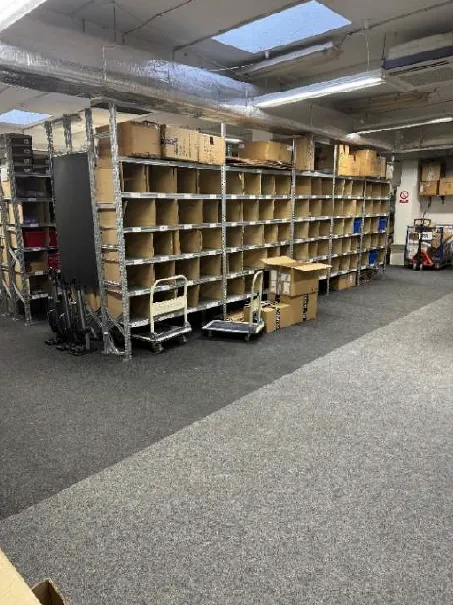
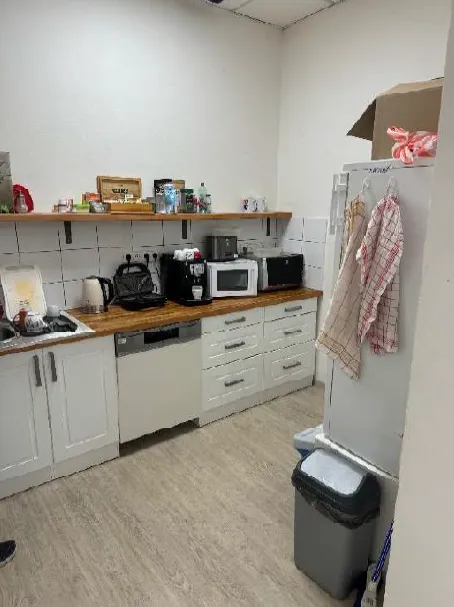
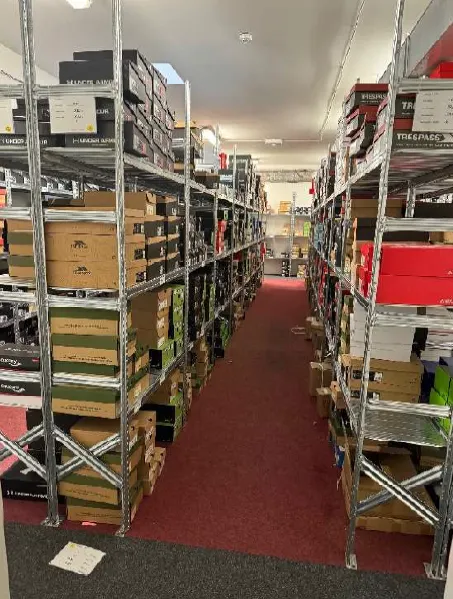
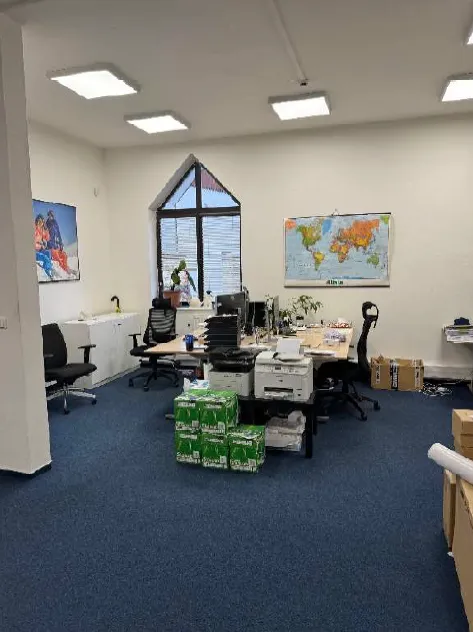
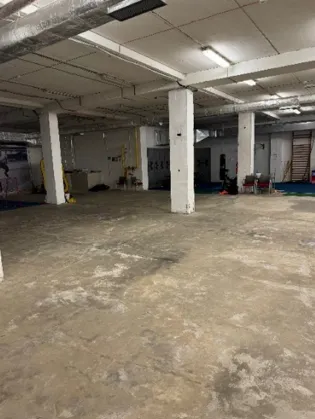
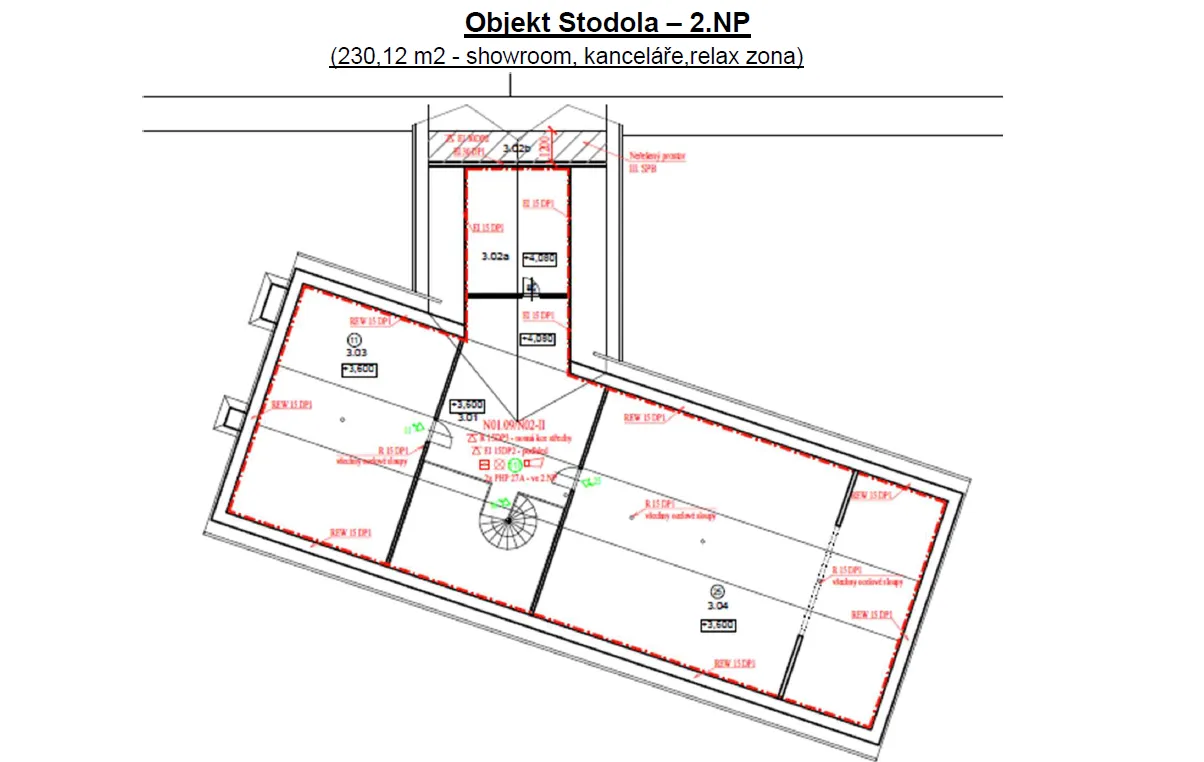
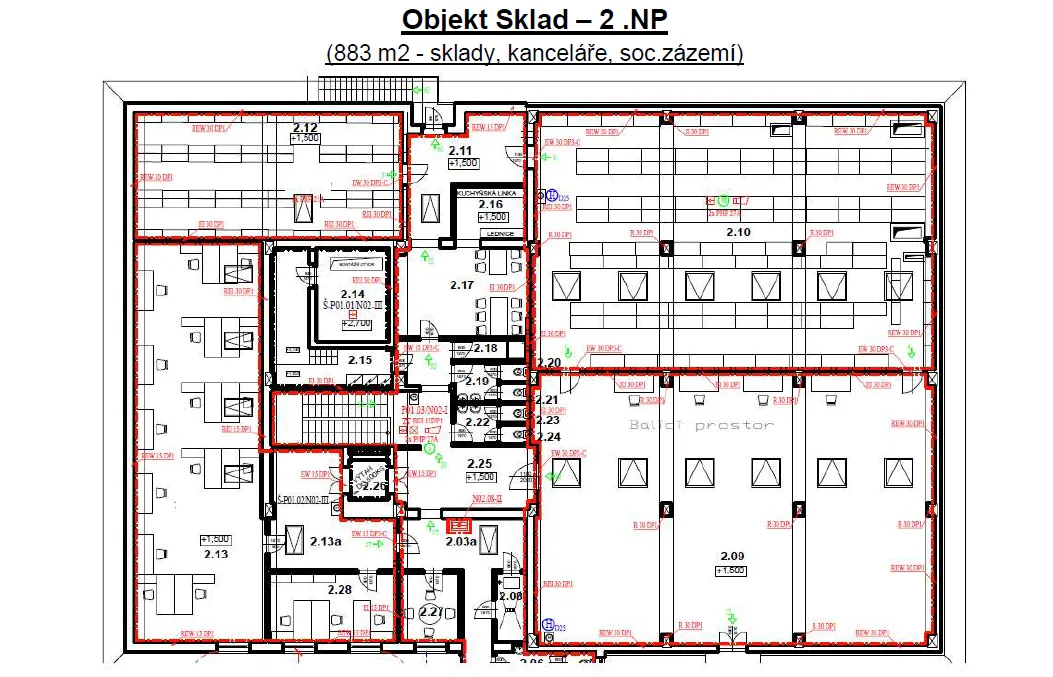
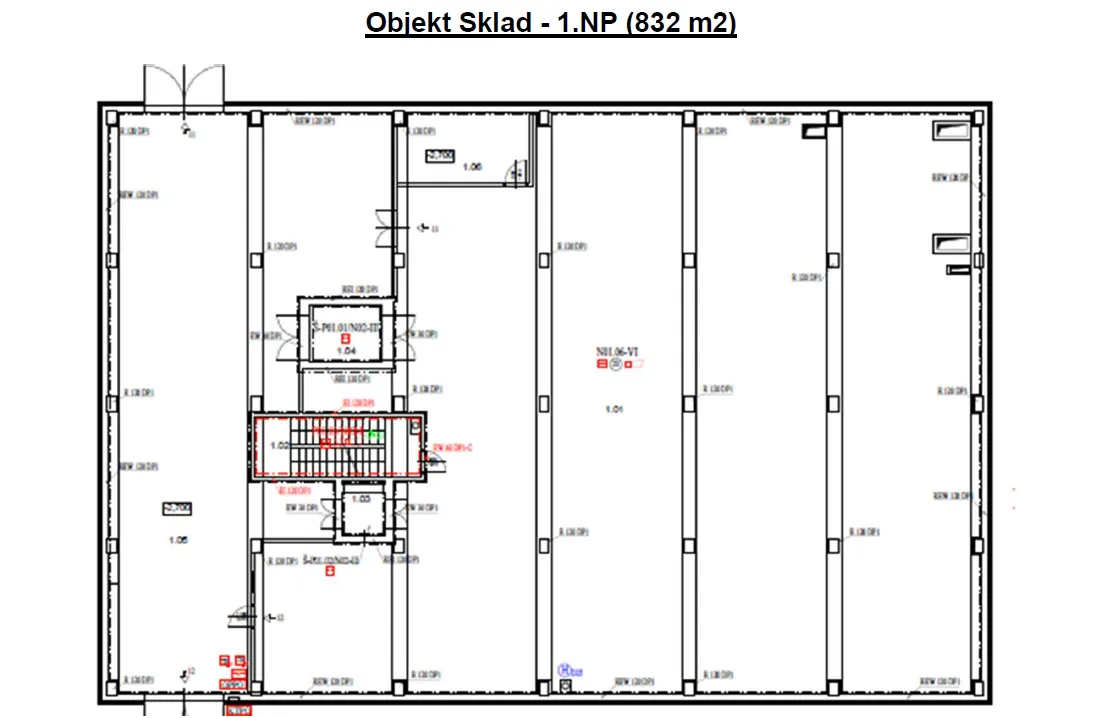
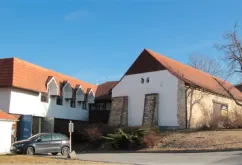
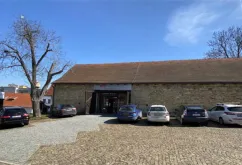
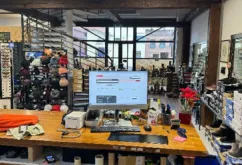
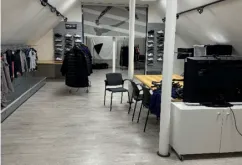
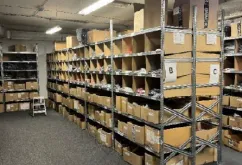
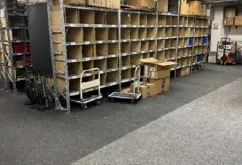
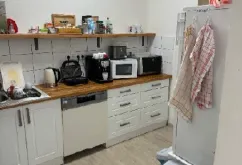
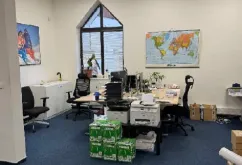
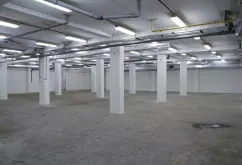
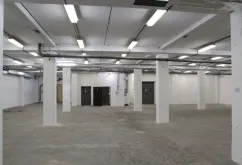
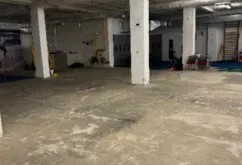
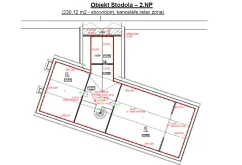
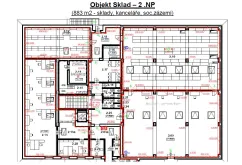
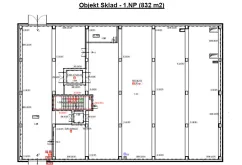
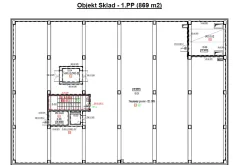
- The complex consists of two buildings connected by a connecting corridor. The complex offers warehouse space, offices, a showroom, and a sample store. The complex also includes a parking lot.
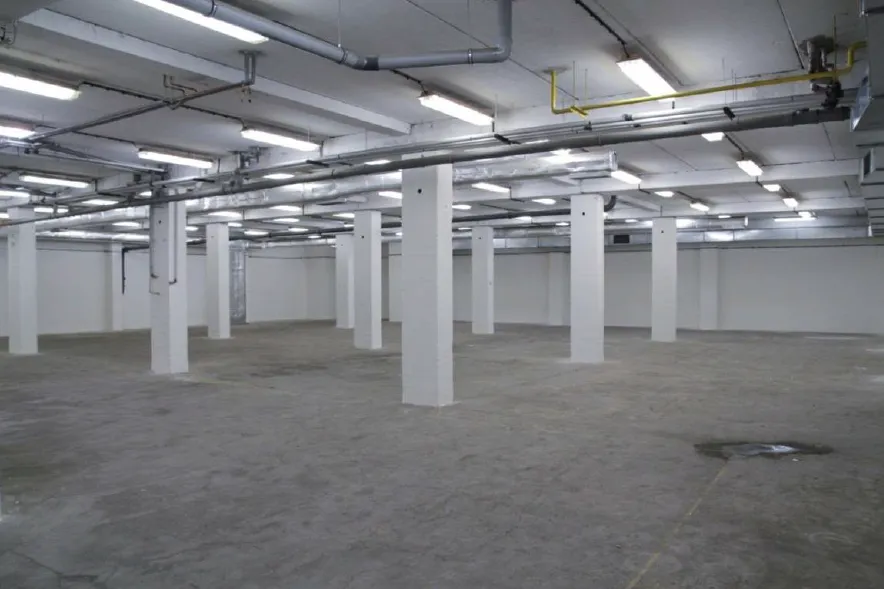
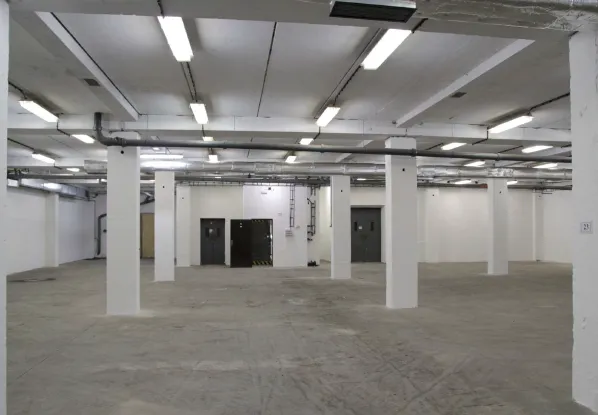
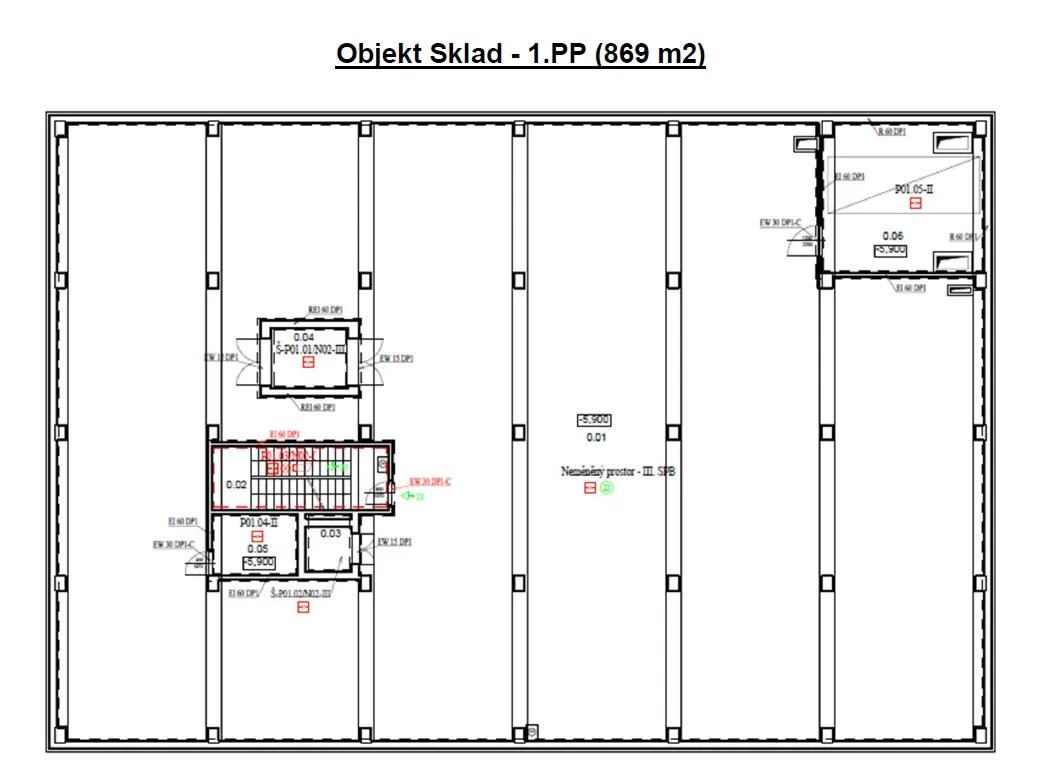
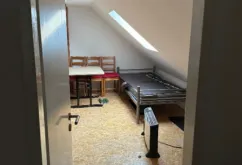
- The complex consists of a two-story Building A (one above-ground floor and an attic) and a three-story Building B (two above-ground floors, one underground floor, and two freight elevators).
- In total, the two buildings offer 147 m² of retail space, 405 m² of office space, 1,927 m² of warehouse space, and 577 m² of necessary technical and service facilities.
- The complex is located a 2-minute drive from the D0 and D6 highway connections and is easily accessible by public transportation.
Facilities

Accessible by public transportation

Offices to let